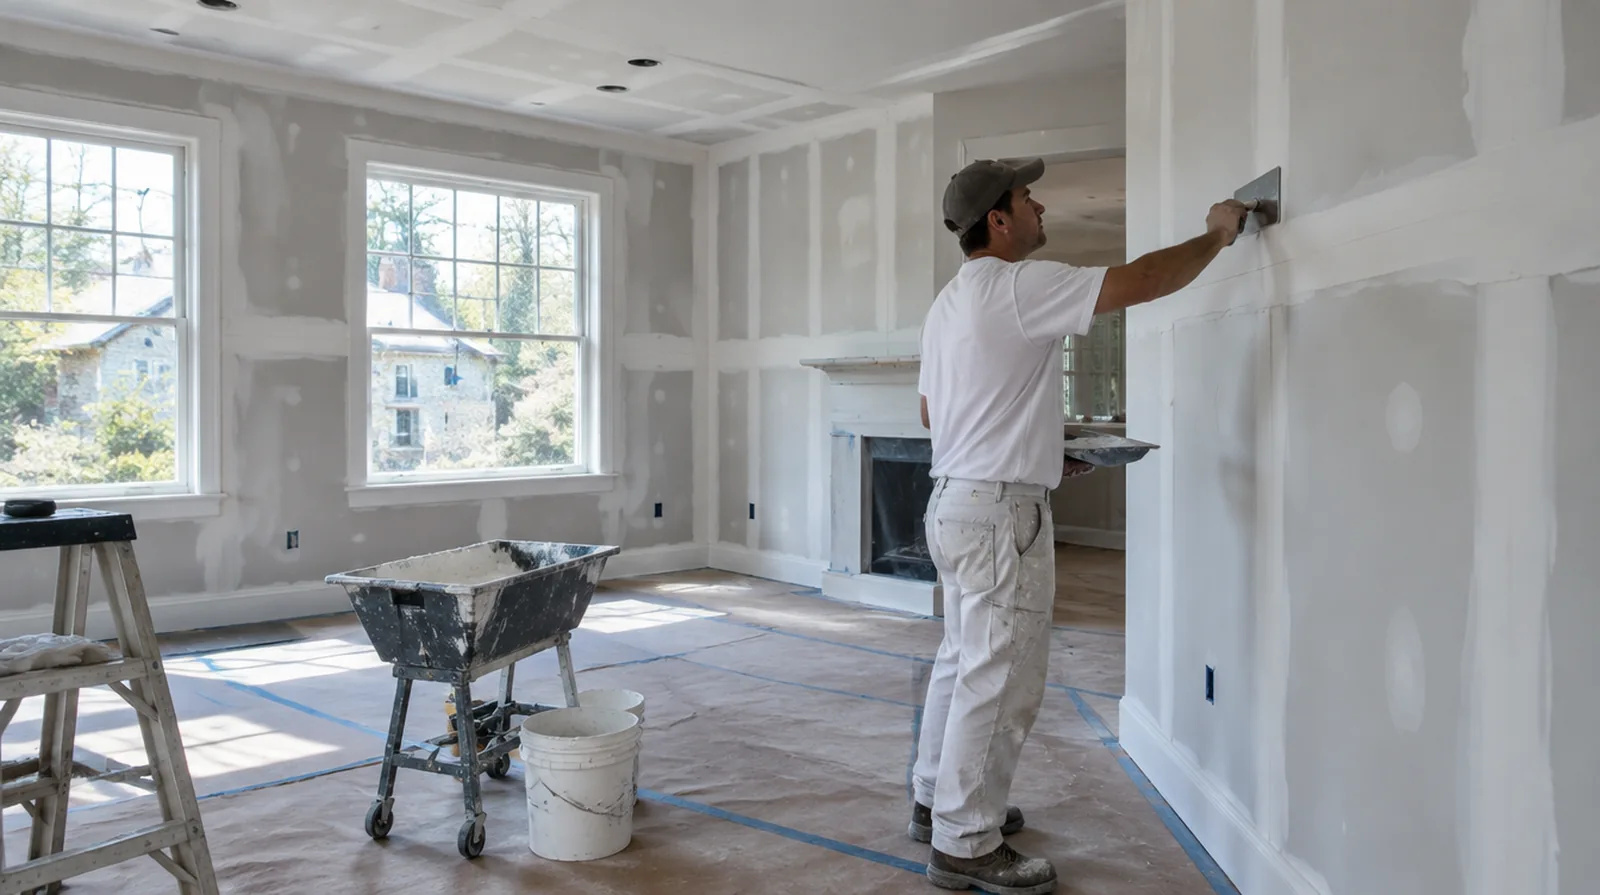
Newton's villages and older homes
Newton is made up of thirteen villages, including Newton Centre, West Newton, Newtonville, Auburndale, Waban, Chestnut Hill, Newton Highlands and Newton Upper Falls. Much of the housing stock is Victorian, Colonial Revival and Tudor single-family homes from the late 1800s through the 1930s, with original plaster on wood lath, deep moldings and tall ceilings. Postwar capes and ranches in Oak Hill and Thompsonville are more likely to have drywall throughout.
Plaster, trim and keeping original details
Many Newton homes still have plaster walls with picture rail, crown molding, wide casings and built-in cabinetry. When plaster cracks or a section has to be replaced, the new material has to sit flush with the old surface without disturbing those details. Thin board shimmed to the plaster plane, or a veneer plaster approach, can work depending on the wall. Protecting woodwork during cutting and sanding is part of the job, not an afterthought.
Cold winters, humid summers and old heating
Newton winters are cold, and many older homes still heat with radiators or a converted steam system. Dry winter air can open cracks along ceilings and around windows, while humid summers slow drying in rooms without air conditioning. A patch completed in a hot July week may need more time between coats than one done in spring. Steady indoor temperature and some airflow help the finish cure evenly.
Before a scope is written
When the decorative coating has been selected, tell the finisher its intended sheen and color while the surface preparation standard is still being agreed.
If materials must cross common building areas, plan the protection and access route so other occupants are not needlessly obstructed by deliveries.
Agree on decorative boundaries
Restoring the gypsum and achieving a consistent painted room finish are not automatically the same scope. Talk through a larger painting boundary if local decoration would leave a conspicuous difference around the patch.
Avoid unnecessary saturation
Avoid a process that introduces so much water that it damages the supporting gypsum. The assessment needs to consider how the existing finish responds and what the substrate can tolerate.
Review the room after drying
Inspect from the doorway and from positions near the windows once the finishing layers have dried. Identify outstanding paint preparation while protection and access are still available.
Define the tenant scope
A commercial partition project needs a well defined plan for room layout, access and the intended use of each space. Separate owner responsibilities from tenant responsibilities so the proposal covers a defined package of work.
Cover fastener heads
Fastener dimples need sufficient compound to level the surface without leaving raised spots. A screw that protrudes or has broken the paper should be addressed before it is concealed.
Consider hand applied surfaces
Troweled textures need attention to tool direction, pressure and spacing between repeated shapes. A sample is especially helpful when the existing finish was created without a regular sprayed pattern.
About the illustrations
The website images are generated examples of drywall interiors and methods, not photographs of completed customer work. No customer reviews or qualifications are implied. The project form and the telephone shown on this page connect you with the next project conversation.
Explore the drywall services or view the address and map.
More planning details for Newton
Narrow driveways and stone walls on tree-lined Newton streets can mean carrying board some distance from the curb. Radiator heat in a Newton winter dries the air enough to reopen hairline cracks along ceilings. Winter parking bans in Newton affect where a work vehicle can stay during a multi-day job.