Address isolated stains
Inactive discoloration may require a primer selected to block the remaining stain. Establish that the source is no longer active instead of treating primer as a remedy for damp material. When building management controls access, agree delivery hours and common area protection before committing to a start or finish date.
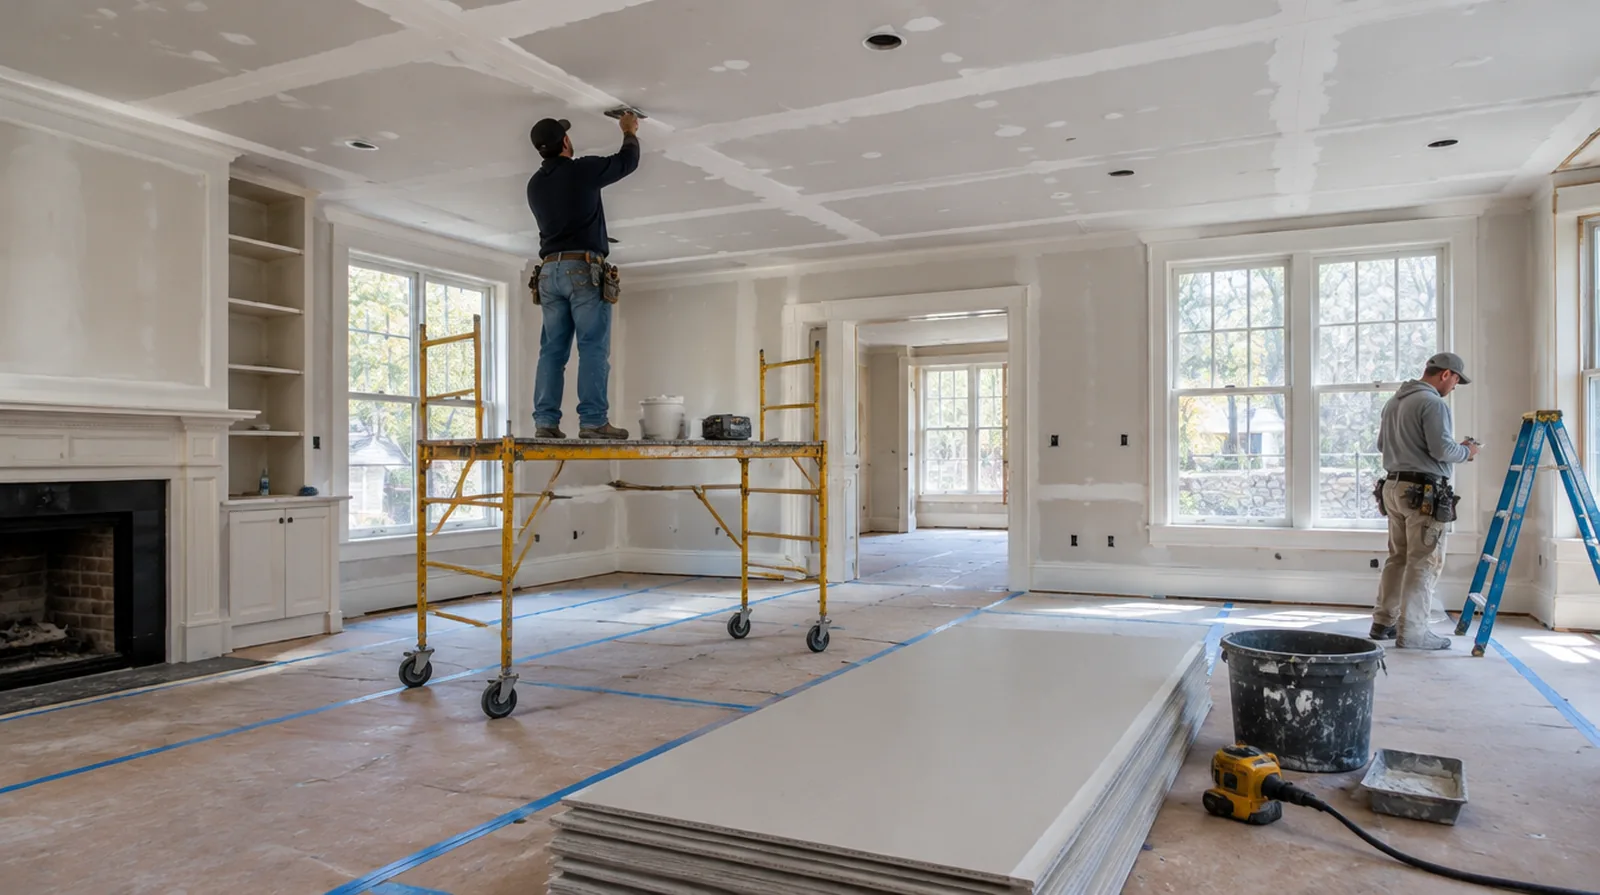
Plan overhead access
Ceiling height and furniture layout influence the platform and protection needed for safe working access. Delicate floors, bulky furniture and fittings may add more setup work than the patch dimensions suggest. If the proposal requires return visits, identify the purpose of each stage and the intervals during which finishing material needs to remain undisturbed.
Review the room after drying
Inspect from the doorway and from positions near the windows once the finishing layers have dried. Record any remaining paint preparation before the protection comes down and the interior returns to use. For a distinctive existing pattern, retain a reference sample or detailed picture to make the matching discussion more specific.
Check the source of damage
A ceiling stain or soft area may be caused by plumbing or another moisture source above the interior. The cause needs resolution before cosmetic repair can reasonably be expected to last. When damage followed other building work, describe the nearby alterations and the sequence between those changes and the first visible defect.
Evaluate sagging sections
A drooping panel requires an assessment of fastening, support and material condition rather than a surface skim alone. Avoid using the area beneath a potentially unstable section until it has been evaluated appropriately. For walls beside bright windows, review a dry sample from an oblique angle as well as looking straight at the repaired surface.
Separate fixtures from board work
Handling lights, sprinkler fittings and air grilles could call for suitable trades and building coordination. Assign removal and reinstatement responsibilities for any fitting that blocks safe repair access. For a room that stays in use, set a workable boundary around construction while retaining the access people need for normal daily activities.
Cut back to sound material
A reliable replacement cannot depend on board that has lost strength through water exposure. The removal boundary should reach stable material and allow the replacement to be properly supported. Where occupants have dust sensitivity concerns, agree containment and cleaning measures before settling the way the space will be staged.
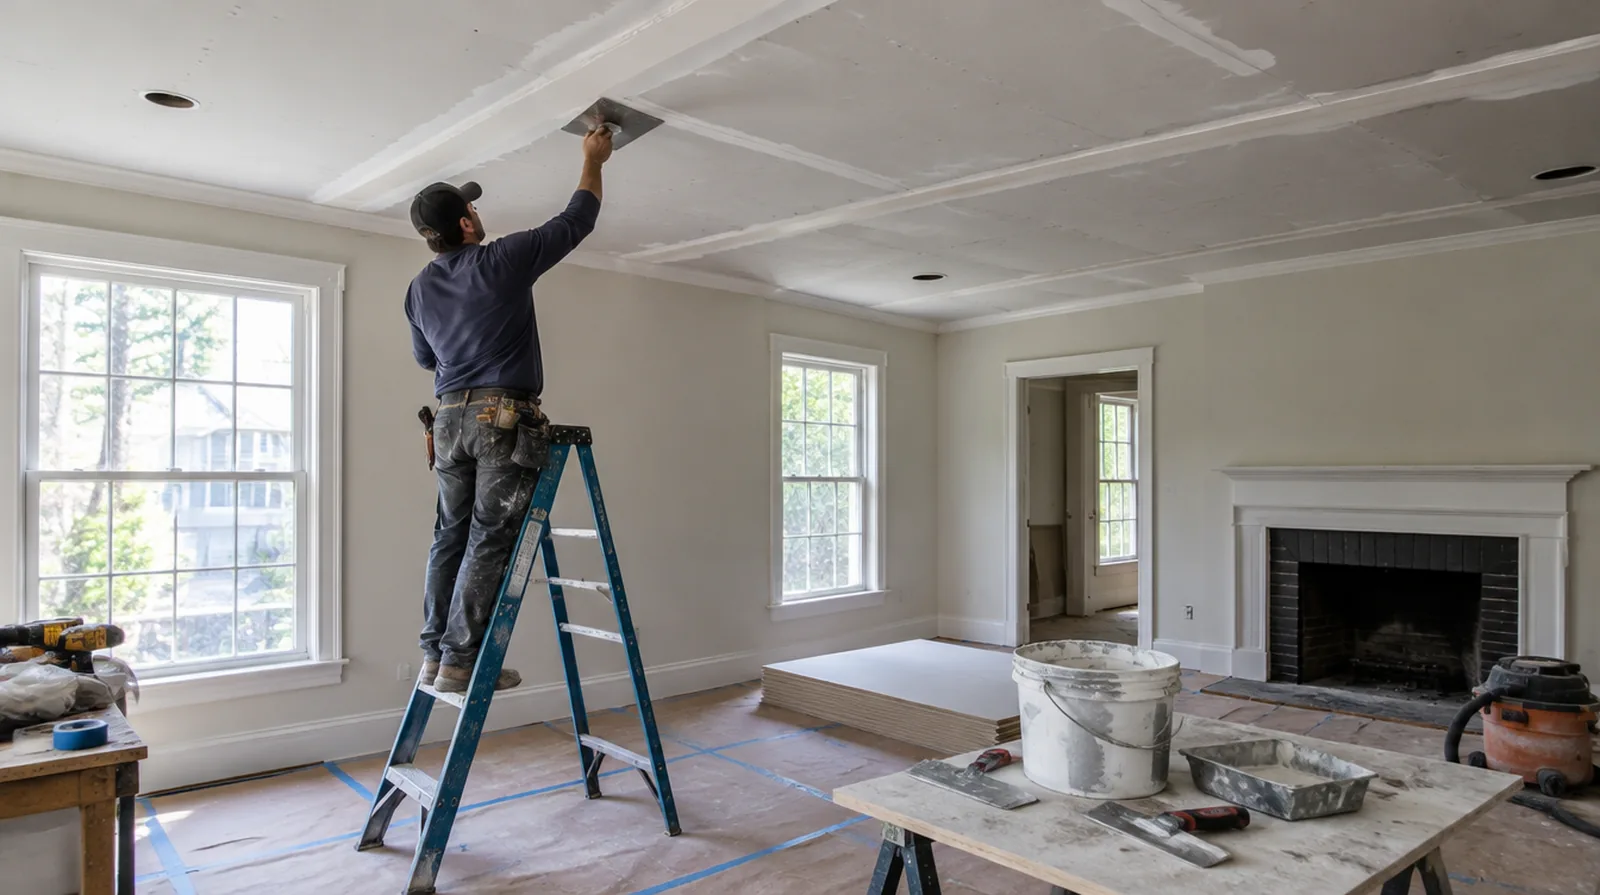
Treat the joints overhead
Reinforce the ceiling patch joints and taper the finishing layers well beyond their edges. Overhead seams can be conspicuous because windows often send light almost parallel to the ceiling. If the decorative coating is already chosen, share its sheen and color early because those choices influence how substrate preparation is judged.
Identify the existing surface
Check whether the overhead finish is gypsum board, plaster or a mixture of older layers. The repair method should match the actual construction instead of assuming every white surface is drywall. For a planned new wall mounted fixture, resolve its backing requirements while the cavity remains open instead of cutting into completed drywall later.
Discuss texture expectations
A smooth ceiling and a textured ceiling need distinct finishing plans around the repaired section. An agreed sample can show the likely limits of a local texture blend before the full repair proceeds. When the decorative coating has been selected, tell the finisher its intended sheen and color while the surface preparation standard is still being agreed.
Project context in Newton
Humid summers in homes without central air slow compound drying between coats. Postwar capes in Oak Hill and Thompsonville are more likely to have drywall throughout than plaster.
Scope questions before finishing
If there is a fixed move in date, reserve sufficient time for the coating stages after drywall work rather than counting only the installation period.
For a surface that will receive wall covering, share the product requirements early so the finishing stage supports the planned decorative treatment.
If the finish paint is already chosen, share its sheen and color early because those choices influence how surface preparation is judged.
When reviewing the finished work, use the agreed lighting and natural room viewpoints so the assessment reflects the intended use of the space.
When the same defect has returned, share information about previous repair methods so the next assessment can consider why they did not last.
For an initial assessment from pictures, provide an overall room photograph and a detailed view of the defect so both context and scale are apparent.
If the wall surface work belongs to a broader renovation, coordinate its order with flooring, cabinetry and trim instead of scheduling finishing in isolation.
Where the quoted work stops before painting, request an explicit description of what remains so the next decorating stage can be priced realistically.
For a surface carrying numerous paint layers, discuss whether differences in the retained profile or sheen justify decorating a broader area.
At an edge beside built in furniture, state whether the obstruction will be removed or whether finishing stops at the section that can be reached.
For a distinctive existing pattern, retain a reference sample or detailed picture to make the matching discussion more specific.
Where existing floors will remain, specify protective measures and review the path used by panels, equipment and finishing tools.
Explore the Newton drywall overview for related options, or read the project planning information before arranging the next stage.
More planning details for Newton
Picture rail, crown and wide casings in older Newton houses should be protected before any cutting starts. Radiator heat in a Newton winter dries the air enough to reopen hairline cracks along ceilings. Cracks around Newton windows that reopen every winter usually reflect seasonal movement in old framing.