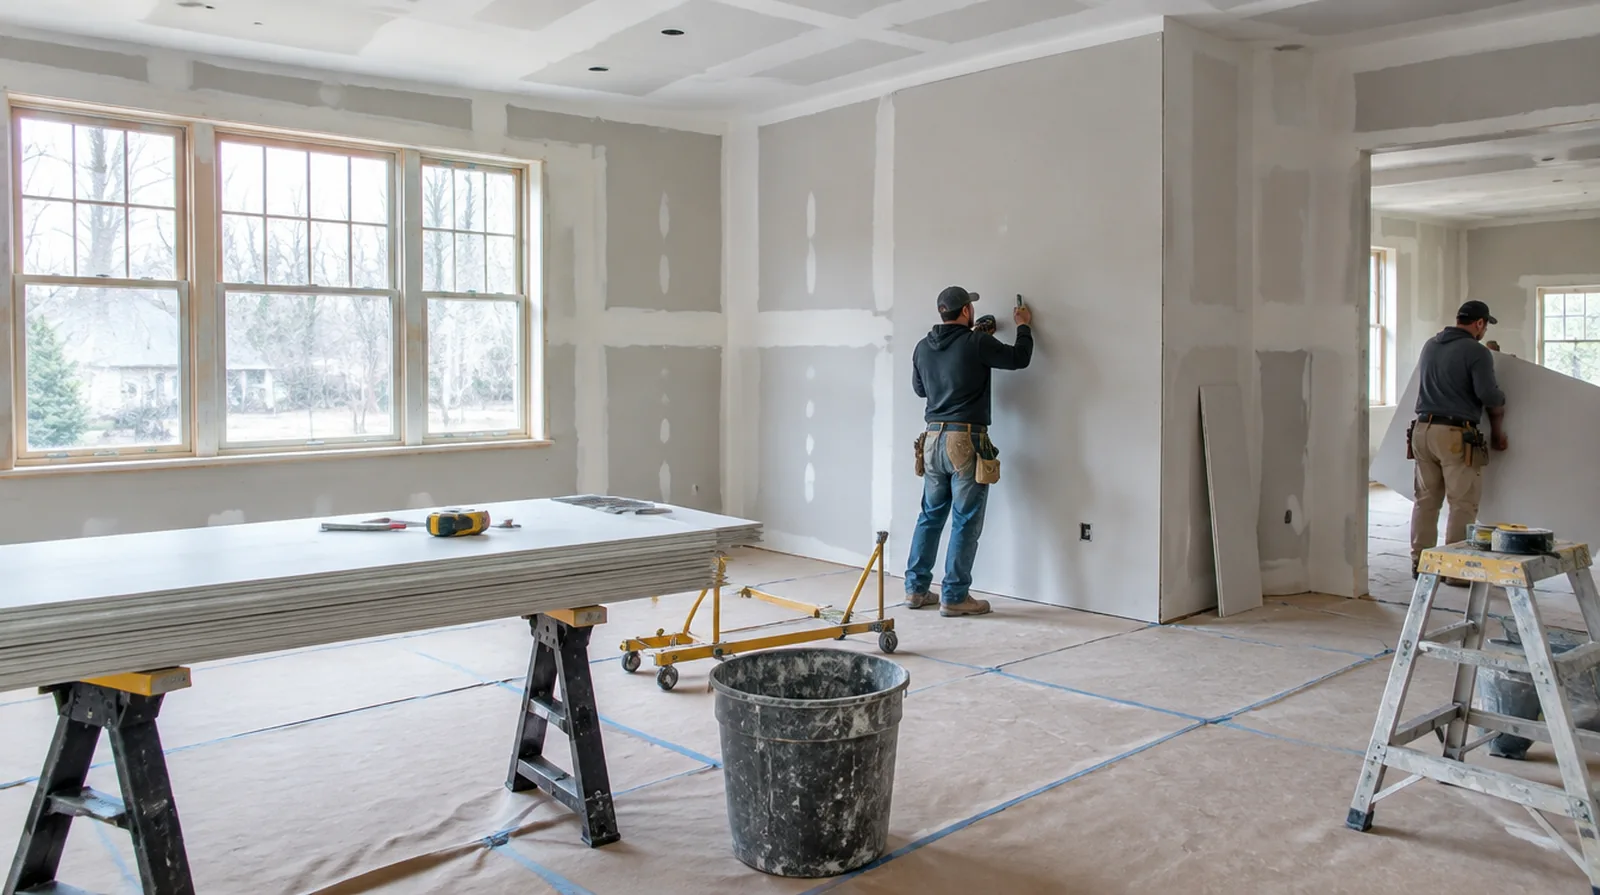
Sequence the finishing work
Joint treatment needs suitable indoor conditions and time between coats rather than a rushed pass over damp material. Coordinate room ventilation and entry while the other parts of the renovation continue. At a repair beside an opening, allow clearance for moving board through the doorway and space to use the finishing tools effectively.
Plan deliveries and access
Sheet dimensions need to suit the available stairs, doors and handling space as well as the finished wall. Difficult access could change labor and waste even when the space itself is relatively small. When panel replacement exposes a cavity, resolve any required inspection before that opening is closed and the finishing work begins.
Inspect supporting framing
An uneven support plane can remain apparent after new gypsum panels are attached. Straightening or correcting support belongs in the scope before new sheets cover the wall. When the same defect has returned, share information about previous repair methods so the next assessment can consider why they did not last.
Lay out the joints
Arrange supported sheet edges and joint positions with the openings and final finish in mind. A sensible panel pattern makes both the fastening stage and the later joint treatment more straightforward. Where the wall surface meets fixed furniture, clarify whether removal is included or whether the finish will terminate at the accessible edge.
Define the finish level
A proposal should distinguish attached panels from a completed finish prepared for decorative coatings. The chosen sheen and grazing light conditions could call for a higher surface standard in a prominent room. If the coating stability is unclear, assess which layers are adequately bonded and which ought to be removed instead of simply hidden beneath new material.
Select appropriate panels
Panel thickness and type depend on the intended wall or ceiling assembly and the conditions in the interior. Moisture resistant board is not a substitute for a required waterproofing system in a wet area. If the problem developed after another renovation, explain which nearby materials or building systems changed before the damage became visible.
Inspect before decoration
Review dry finished walls while their edges remain noticeable and before fixed furnishings obstruct access. Use the agreed lighting and note any further preparation the painter should expect. At a ceiling or wall containing fittings, assign removal and reinstatement duties for the affected devices before repair access is needed.
Control fastening depth
Proper fastening holds the gypsum securely while leaving its face paper intact. Overdriven screws and unsupported panel edges make later finishing more challenging and could produce visible defects. In a room with little free floor space, identify temporary storage for belongings and establish enough clearance for the work before delivery.
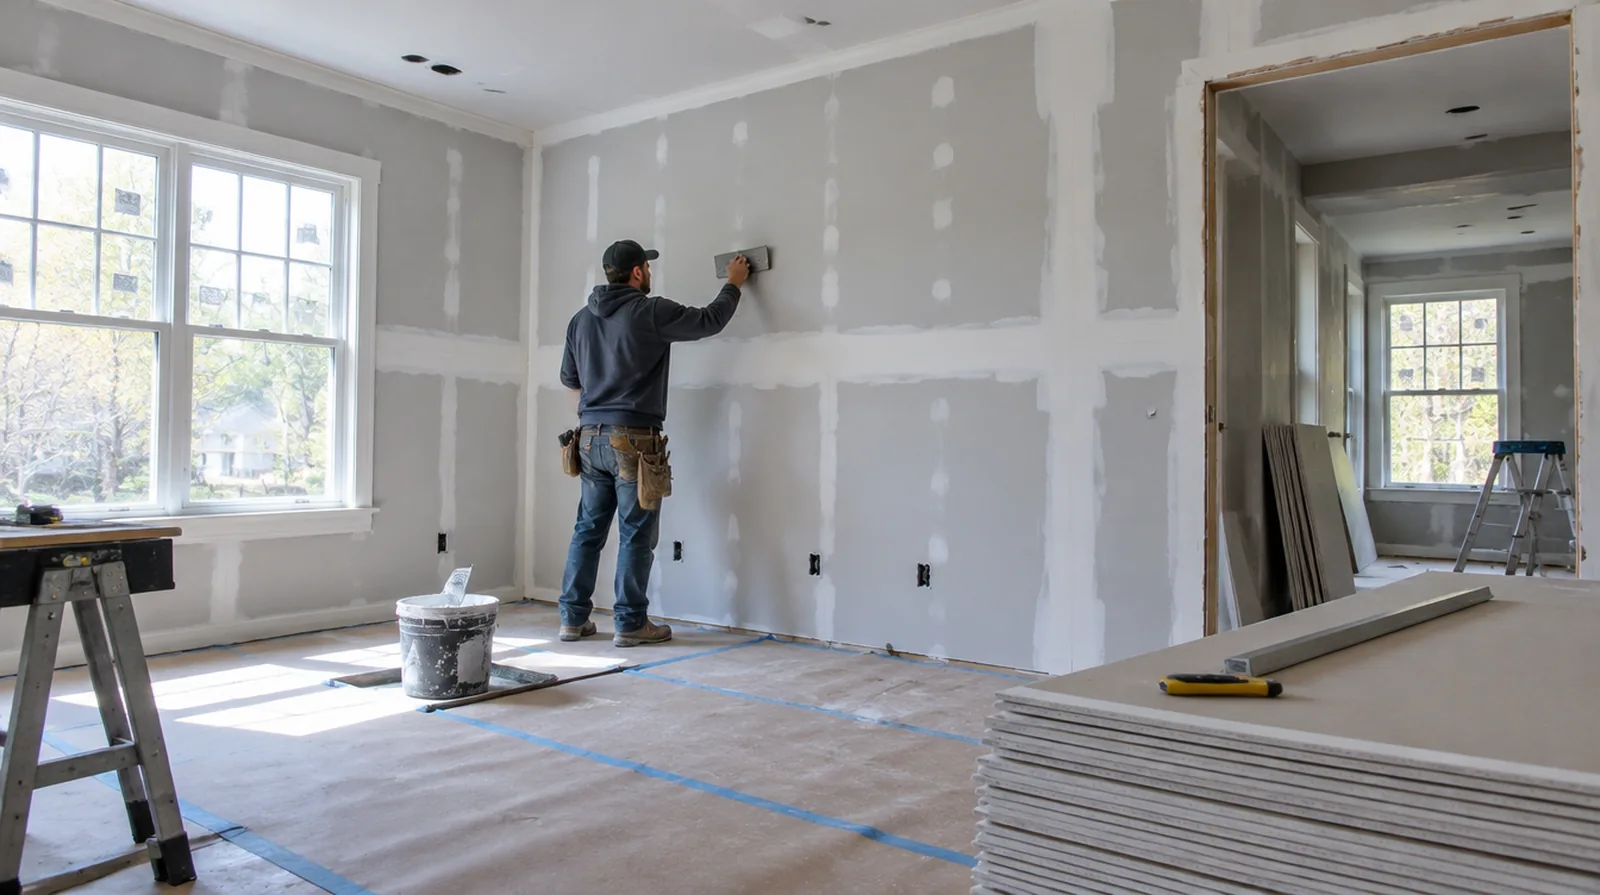
Treat perimeter details
Connections to adjoining surfaces are part of the wall detail, not merely decorative gaps. Fire or acoustic requirements could change which sealants and perimeter treatments are appropriate. When photographs are used for an initial discussion, include a wide room view as well as a close view so scale and surrounding finishes are understandable.
Confirm concealed work
Required checks on concealed services and insulation should be completed while the wall remains open. Photographs and a written readiness check help avoid opening a newly installed wall later. If a household member is sensitive to dust, discuss containment and cleaning expectations before choosing how to stage the space work.
Project context in Newton
Humid summers in homes without central air slow compound drying between coats. Many Newton homes have plaster on wood lath, so a drywall patch must be shimmed flush with the older surface.
Scope questions before finishing
For a tightly furnished room, plan temporary storage and the minimum working clearance before material is carried into the property.
If the completion date matters most, allow for intervals between coats as well as active labor rather than assuming the entire process happens continuously.
Where the wall meets fixed furniture, clarify whether removal is included or whether the finish will terminate at the accessible edge.
When panel replacement exposes a cavity, resolve any required inspection before that opening is closed and the finishing work begins.
If a household member is sensitive to dust, discuss containment and cleaning expectations before choosing how to stage the interior work.
If the coating stability is unclear, assess which layers are adequately bonded and which should be removed instead of simply hidden beneath new material.
Where a finished perimeter is prominent, decide whether trim stays in position or is removed before agreeing how the new surface meets that edge.
If the surface condition is uncertain, allow for an assessment that can distinguish stable material from layers that should not be covered.
In a room with little free floor space, identify temporary storage for belongings and establish enough clearance for the work before delivery.
If the room will remain occupied, identify a practical separation between the protected room and the space that still needs daily access.
For a repair that crosses several surfaces, measure the affected planes separately so the estimate can explain where each finishing treatment starts and stops.
Where the quoted work stops before painting, request a clear description of what remains so the next decorating stage can be priced realistically.
Explore the Newton drywall overview for related options, or read the project planning information before arranging the next stage.
More planning details for Newton
Postwar capes in Oak Hill and Thompsonville are more likely to have drywall throughout than plaster. A veneer plaster approach can suit an older Newton wall when a seamless match to original plaster matters. Picture rail, crown and wide casings in older Newton houses should be protected before any cutting starts.