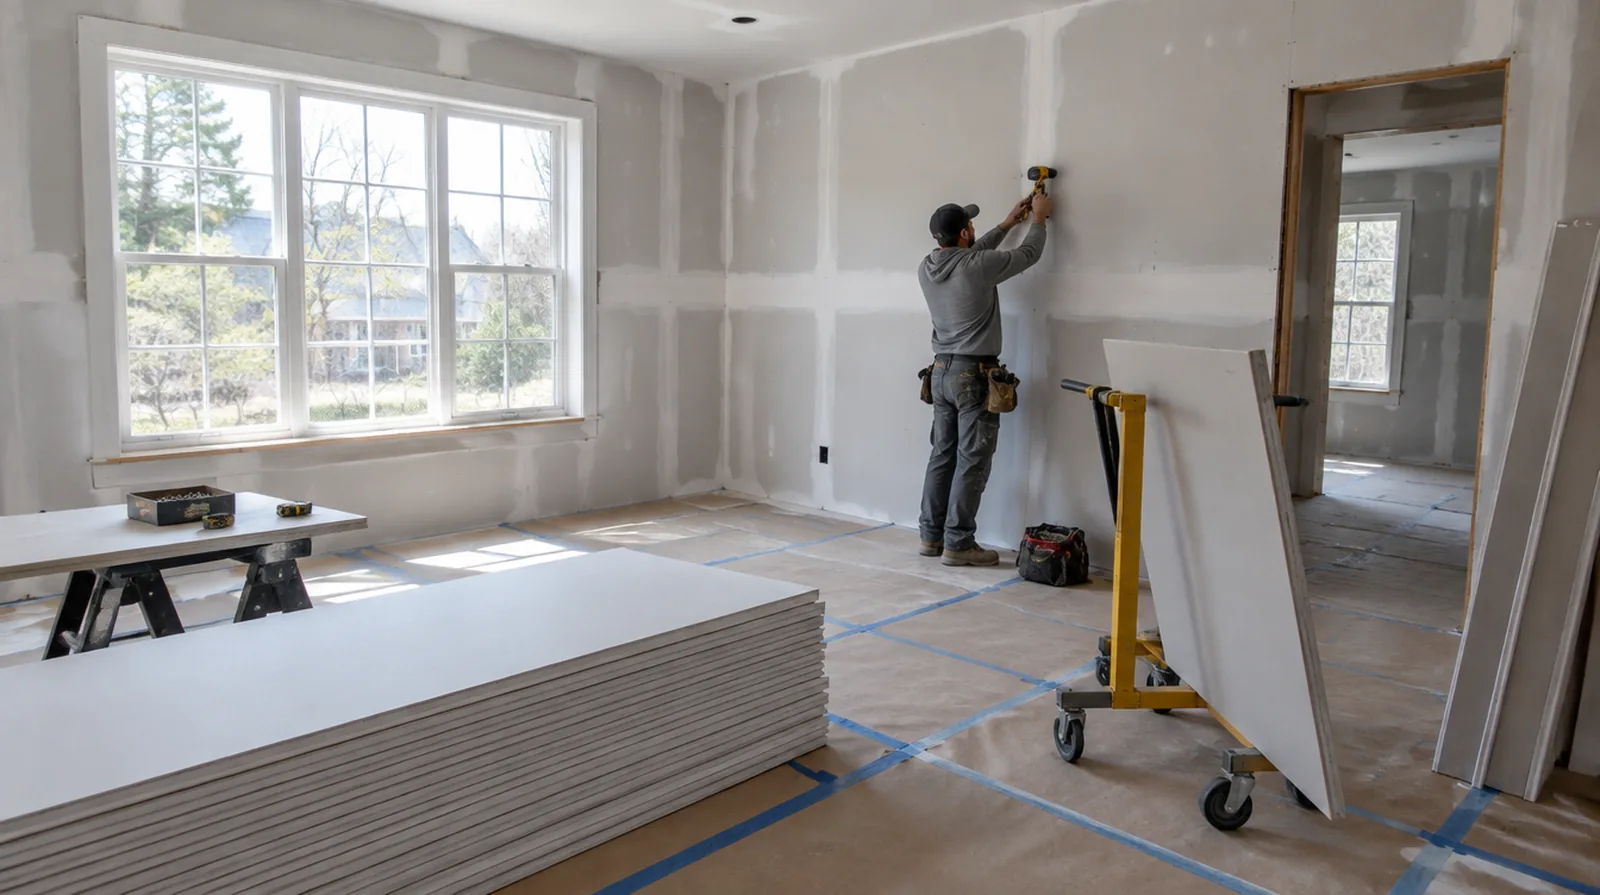
Finish the visible surface
Acoustic board still needs the appropriate joint treatment and coating preparation. The specified sound control details should remain intact while the noticeable face is made ready for decoration. When damage followed other building work, describe the nearby alterations and the sequence between those changes and the first noticeable defect.
Identify the noise path
Voices passing through a shared wall are distinct from footsteps transmitted through a floor structure. Different transmission paths call for differing assessments before a wall treatment is selected. If the coating stability is unclear, assess which layers are adequately bonded and which ought to be removed instead of simply hidden beneath new material.
Consider cavity access
A wall already open for remodeling provides options that an intact occupied room may not. The estimate should explain what needs removal and how the space will be restored afterward. For a planned new wall mounted fixture, resolve its backing requirements while the cavity remains open instead of cutting into completed drywall later.
Evaluate added thickness
Additional board layers may influence trim, outlets and the clear dimensions around doors. Allow for outlet, doorway and edge adjustments so the sound control work has a complete visible finish. For a project involving a building manager, confirm access hours and protection requirements before promising a start date or a short completion window.
Coordinate electrical boxes
Opposing outlets and unsealed openings may create weak points in a separating wall. Coordinate any changes with the electrical trade and preserve the requirements of the complete assembly. When building management controls access, agree delivery hours and common area protection before committing to a start or finish date.
Respect fire requirements
Acoustic changes should preserve any fire resistance required of the original separating assembly. Verify suitable board, sealing and connection details before changing the current assembly. If there is a fixed move in date, reserve enough time for the coating stages after drywall work instead of counting only the installation period.
Explain verification limits
An installation scope does not itself establish a measured acoustic rating for a finished room. If a particular rating is required, discuss suitable design input and testing with an acoustic professional. When the same defect has returned, share information about previous repair methods so the next assessment can consider why they did not last.
Avoid rigid bridges
An unintended rigid connection can reduce the value of a resiliently supported surface. Installation details should be checked against the selected system instead of relying on appearance alone. If the space will remain occupied, identify a practical separation between the project space and the space that still needs daily access.
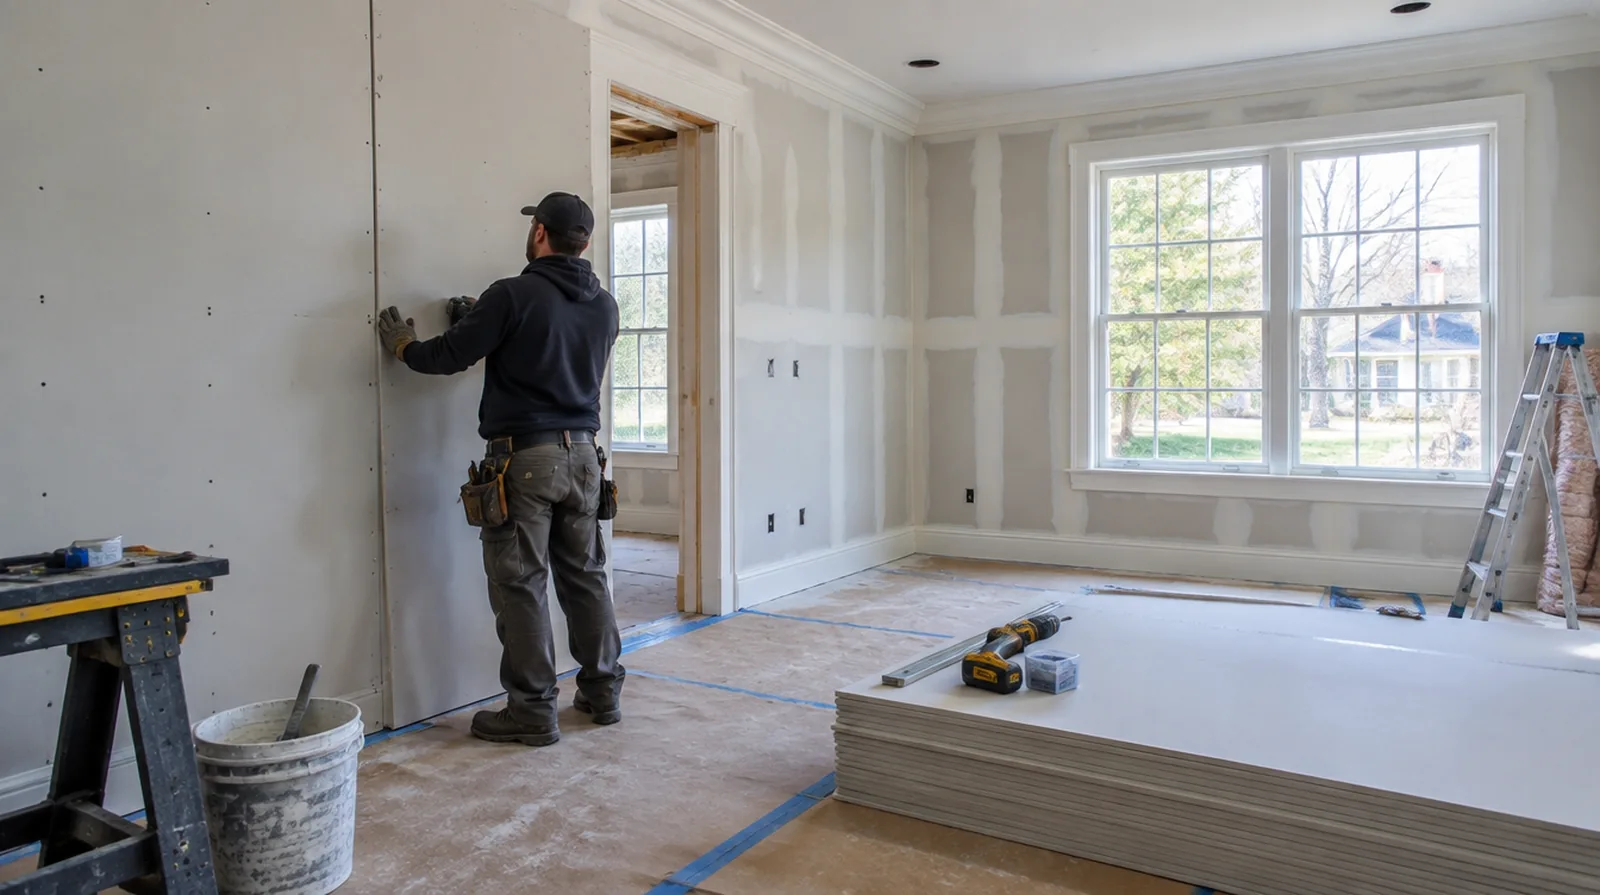
Address air leakage
Air gaps at wall edges and penetrations can weaken the benefit of other acoustic measures. Appropriate acoustic sealing belongs in the plan wherever the selected assembly requires it. Where occupants have dust sensitivity concerns, agree containment and cleaning measures before settling the way the room will be staged.
Set realistic goals
Adding board alone does not guarantee a quiet room when sound travels through doors or adjoining cavities. Explain improvement goals at assembly level instead of promising that one product will make the interior silent. At the handover inspection, review the finish from ordinary room positions using the lighting conditions that were agreed for the work.
Project context in Newton
A veneer plaster approach can suit an older Newton wall when a seamless match to original plaster matters. Painting the full wall between moldings usually hides a repair better than touching up only the patch.
Scope questions before finishing
When the decorative coating has been selected, tell the finisher its intended sheen and color while the substrate preparation standard is still being agreed.
Where a surface has been painted many times, consider whether differences in texture or sheen will require a wider decorative treatment.
For a repair that crosses several surfaces, measure the affected planes separately so the estimate can explain where each finishing treatment starts and stops.
Where the wall meets fixed furniture, clarify whether removal is included or whether the finish will terminate at the accessible edge.
When reviewing the finished work, use the agreed lighting and natural room viewpoints so the assessment reflects the intended use of the space.
When the history of a repair is uncertain, note when it became visible and whether its appearance has altered across distinct seasons.
For a project with several trades, agree which inspection or handover point must happen before the next person starts work.
When the same defect has returned, share information about previous repair methods so the next assessment can consider why they did not last.
If the completion date matters most, allow for intervals between coats as well as active labor rather than assuming the entire process happens continuously.
For an older repair with no clear history, describe when the mark first appeared and whether it has changed through more than one season.
Where a future fixture will be installed, coordinate any required backing while the cavity is accessible instead of reopening the completed wall.
For a distinctive existing pattern, retain a reference sample or detailed picture to make the matching discussion more specific.
Explore the Newton drywall overview for related options, or read the project planning information before arranging the next stage.
More planning details for Newton
Winter parking bans in Newton affect where a work vehicle can stay during a multi-day job. Postwar capes in Oak Hill and Thompsonville are more likely to have drywall throughout than plaster. Humid summers in homes without central air slow compound drying between coats.