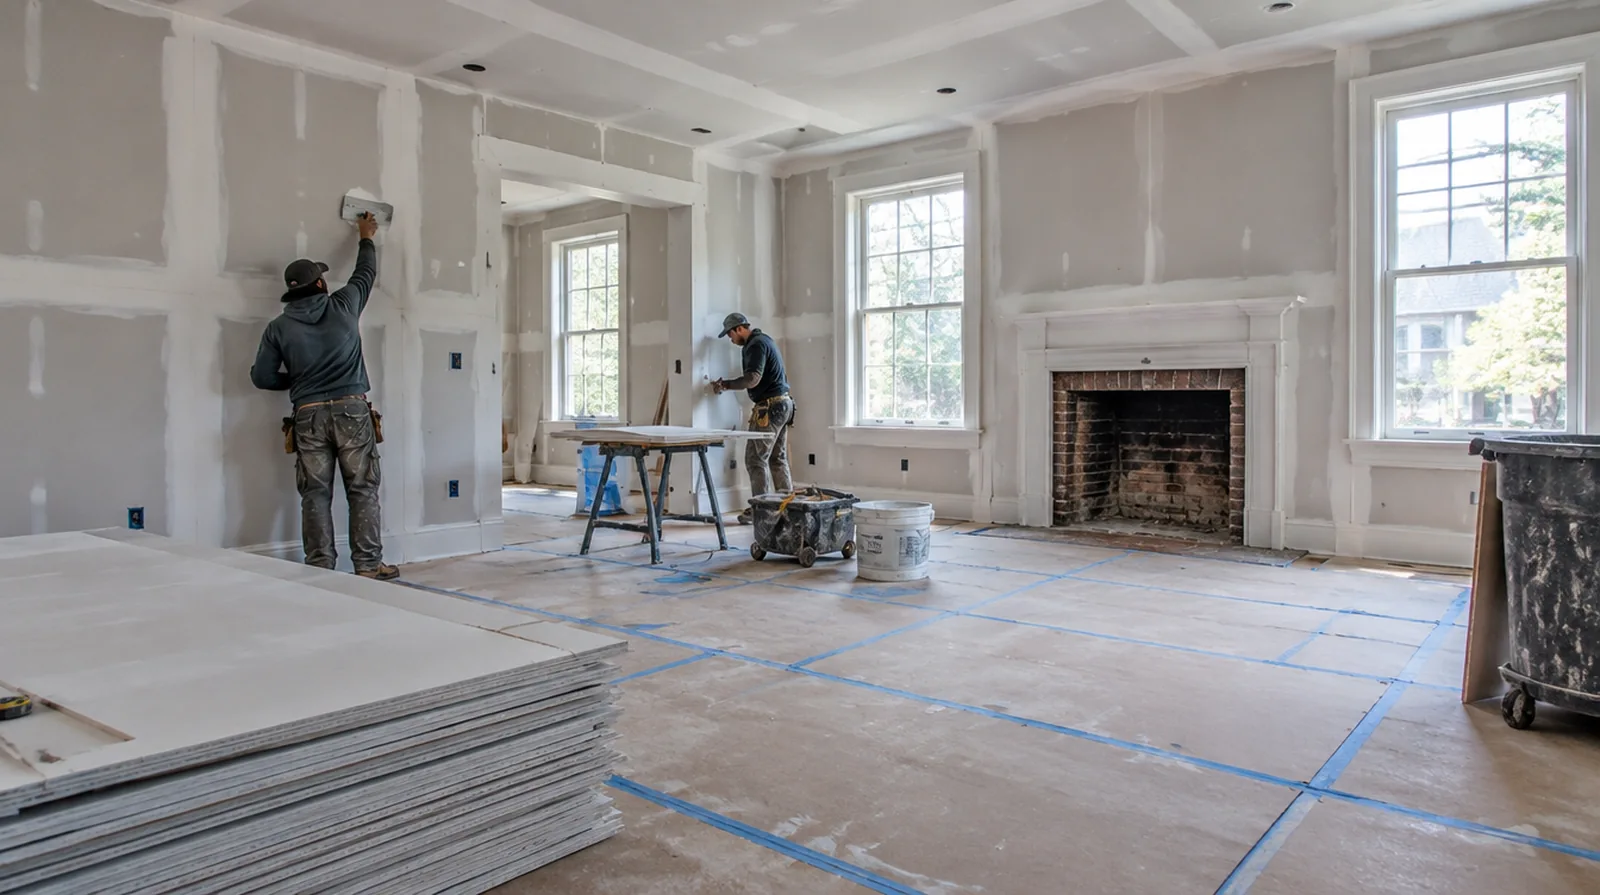
Plan material movement
Account for shared elevators, corridor length and available storage when organizing sheet deliveries. Protecting common areas is part of the logistical plan instead of an afterthought during installation. If a household member is sensitive to dust, discuss containment and cleaning expectations before choosing how to stage the room work.
Specify the visible finish
A meeting room under strong lighting could need a differing finish level than a storage room. Set the expected appearance before decoration so prominent spaces are not assessed as though they were storage areas. For work spread across differing planes, record their dimensions separately and describe the boundary of the treatment on each surface.
Manage occupied areas
Where adjoining spaces stay operational, define both dust protection and a well defined construction boundary. Review noise and cleanup expectations in relation to the actual operations of the property. For a room that stays in use, set a workable boundary around construction while retaining the access people need for normal daily activities.
Define the tenant scope
A commercial partition project needs a well defined plan for room layout, access and the intended use of each space. Confirm the boundary between landlord work and tenant work before quantities are finalized. When the decorative coating has been selected, tell the finisher its intended sheen and color while the surface preparation standard is still being agreed.
Close out with clear limits
A final walk through should distinguish drywall corrections from paint, flooring and other trade work. Record the outstanding work and the agreed condition before releasing the completed work zone. At the handover inspection, review the finish from ordinary room positions using the lighting conditions that were agreed for the work.
Detail penetrations properly
Service openings through rated or acoustic walls need details consistent with the required assembly. Ordinary finishing compound cannot stand in for every specified firestop or acoustic sealing treatment. At a surface receiving strong window light, review a dried trial from the side in addition to the normal straight view of the wall.
Coordinate approvals
Delivery times and inspection stages may depend on local requirements as well as building management. Identify which consents and project information the client or design team must provide. For work spread across differing planes, record their dimensions separately and describe the boundary of the treatment on each surface.
Schedule inspection stages
Some checks need to happen before board installation while others occur after joints are complete. The work sequence should allow the responsible inspector or project professional to review the relevant stage. For a planned new wall mounted fixture, resolve its backing requirements while the cavity remains open instead of cutting into completed drywall later.
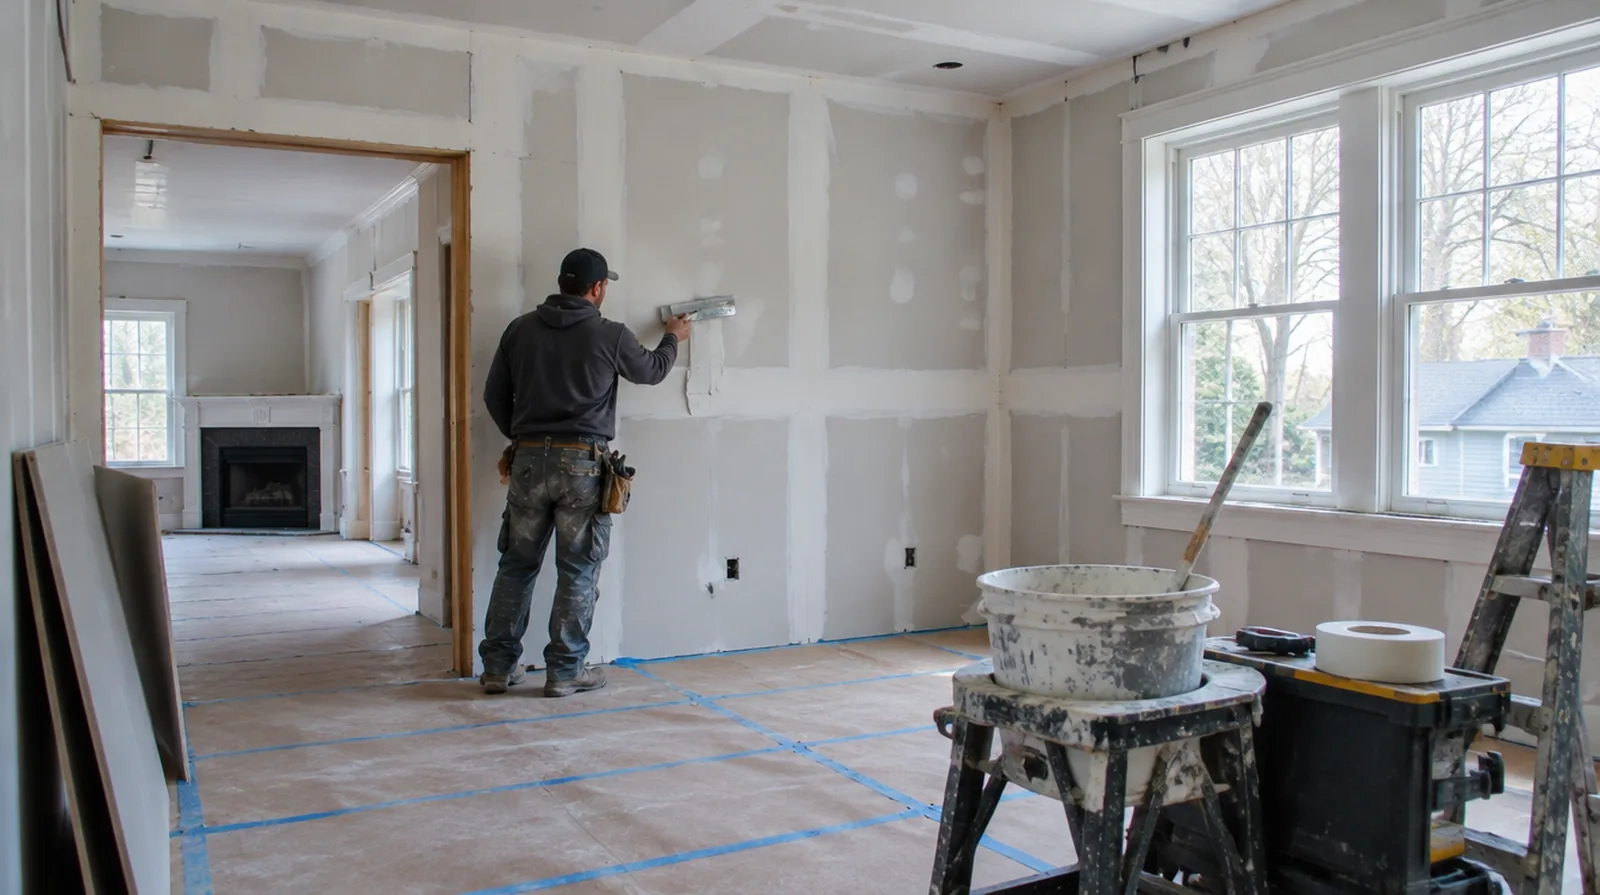
Lay out doors and glazing
Set out openings with the dimensions and support needed by their specified doors and glazing. Agree interfaces with those installers so their frames and the completed drywall lines align. At an edge beside built in furniture, state whether the obstruction will be removed or whether finishing stops at the section that can be reached.
Coordinate ceiling junctions
The top of a partition needs an appropriate connection to the building and its ceiling arrangement. The drywall work should not interfere with building systems or conceal access that must remain available. Where existing floors will remain, specify protective measures and review the path used by panels, equipment and finishing tools.
Project context in Newton
Cracks around Newton windows that reopen every winter usually reflect seasonal movement in old framing. Narrow driveways and stone walls on tree-lined Newton streets can mean carrying board some distance from the curb.
Scope questions before finishing
If the coating stability is unclear, assess which layers are adequately bonded and which ought to be removed rather than simply hidden beneath new material.
When comparing competing estimates, make sure their protection, surface finish and disposal allowances describe equivalent work before comparing the final prices.
While a removed panel exposes the wall cavity, complete the necessary review of concealed work before replacement board closes the opening.
When a wall has repeated defects, keep a record of earlier repair attempts so a new assessment does not simply repeat an unsuccessful approach.
For a tightly furnished room, plan temporary storage and the minimum working clearance before material is carried into the property.
Where occupants have dust sensitivity concerns, agree containment and cleaning measures before settling the way the room will be staged.
Where the wall meets fixed furniture, clarify whether removal is included or whether the finish will terminate at the accessible edge.
Where several contractors share the renovation, identify the inspection and handover milestones that determine when each following stage can proceed.
For a project involving a building manager, confirm access hours and protection requirements before promising a start date or a short completion window.
Where a surface has been painted many times, consider whether differences in texture or sheen will require a wider decorative treatment.
When the decorative coating has been selected, tell the finisher its intended sheen and color while the surface preparation standard is still being agreed.
When the history of a repair is uncertain, note when it became noticeable and whether its appearance has altered across differing seasons.
Explore the Newton drywall overview for related options, or read the project planning information before arranging the next stage.
More planning details for Newton
Many Newton homes have plaster on wood lath, so a drywall patch must be shimmed flush with the older surface. Postwar capes in Oak Hill and Thompsonville are more likely to have drywall throughout than plaster. Picture rail, crown and wide casings in older Newton houses should be protected before any cutting starts.